Residential Projects

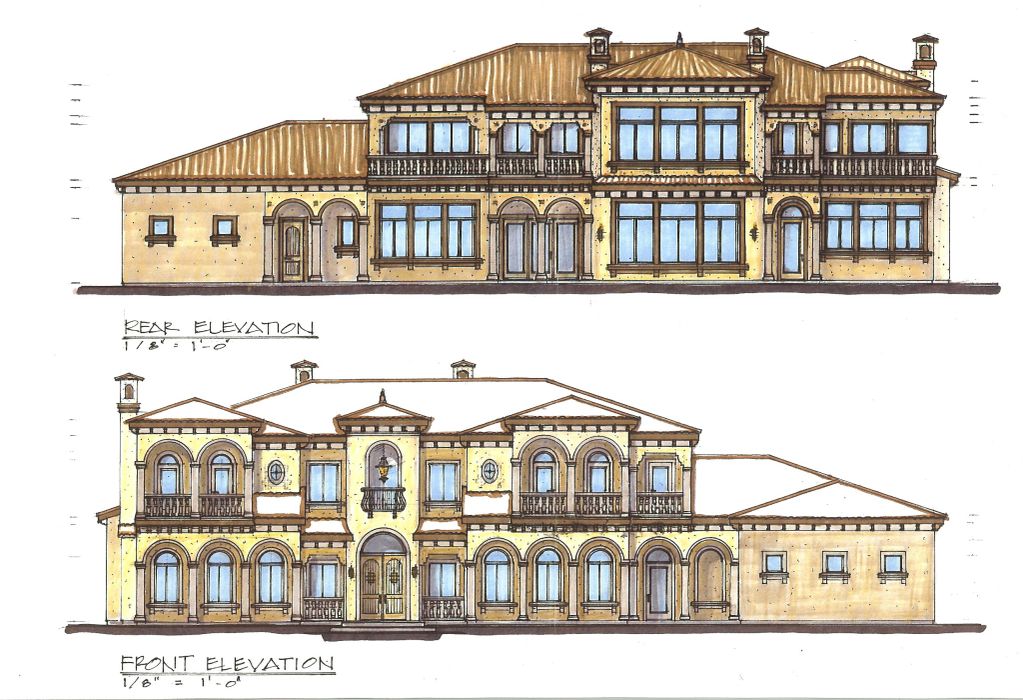
LE-CEJA RESIDENCE
Front and Rear Elevation

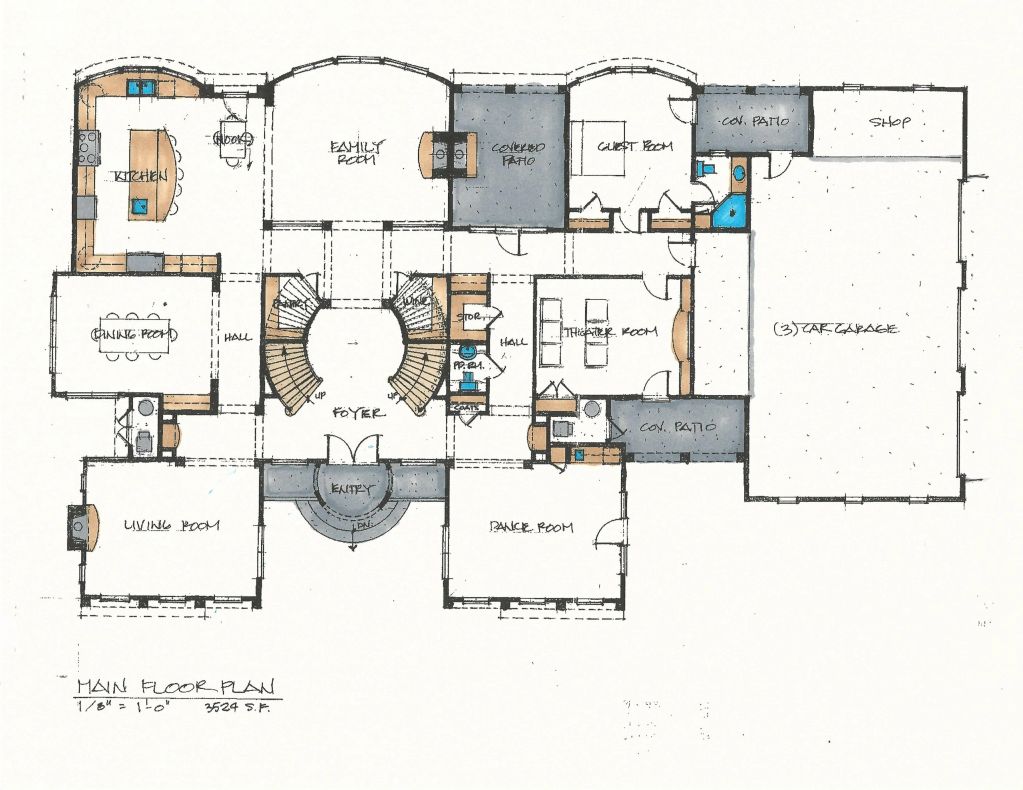
LE-CEJA RESIDENCE
Main Floor Plan

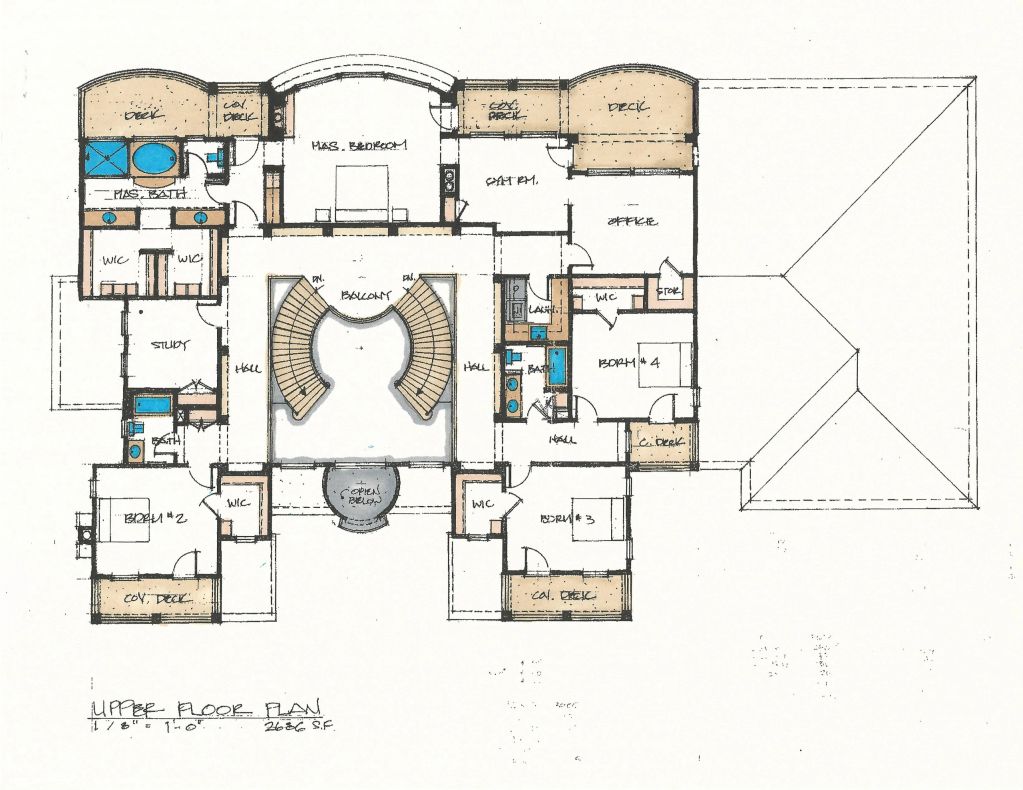
LE-CEJA RESIDENCE
Upper Floor Plan


Commercial Projects
Highlighted Projects
Le - Ceja Residence
Le - Ceja Residence
Le - Ceja Residence
The Le-Ceja Residence is located in the De-Luz area, on 10 acres in a private cul-du-sac is a (2) story, Spanish Colonial stucco home with concrete tile and concrete columns and balustrades.
The Main Floor is 3524 sq. ft. and the Upper Floor is 2686 sq. ft. for a total living space of 6210 sq. ft. with an additional 1221 sq. ft. Garage and Shop area. for a grand total of and home an off the grid home that our first to combat against dirty electricity. Solar panels, skylights and thermal concrete walls all work together to trap heat and power this home. Non-toxic materials were used as well.
Martinez Residence
Le - Ceja Residence
Le - Ceja Residence
The Hooper Home is a restored farm house that features all green materials. Given a sleek modern interior, this home also features and underground tank used to store rain water to help reduce water costs. Solar panels were also added to the barn to assist with land maintenance.
State College Annex
Le - Ceja Residence
State College Annex
We built a state of the art, fully LEED compliant science annex to our local state college. The walls are constructed from earth bricks that were made on sites and the greenhouse features Low-E windows.